


Summary
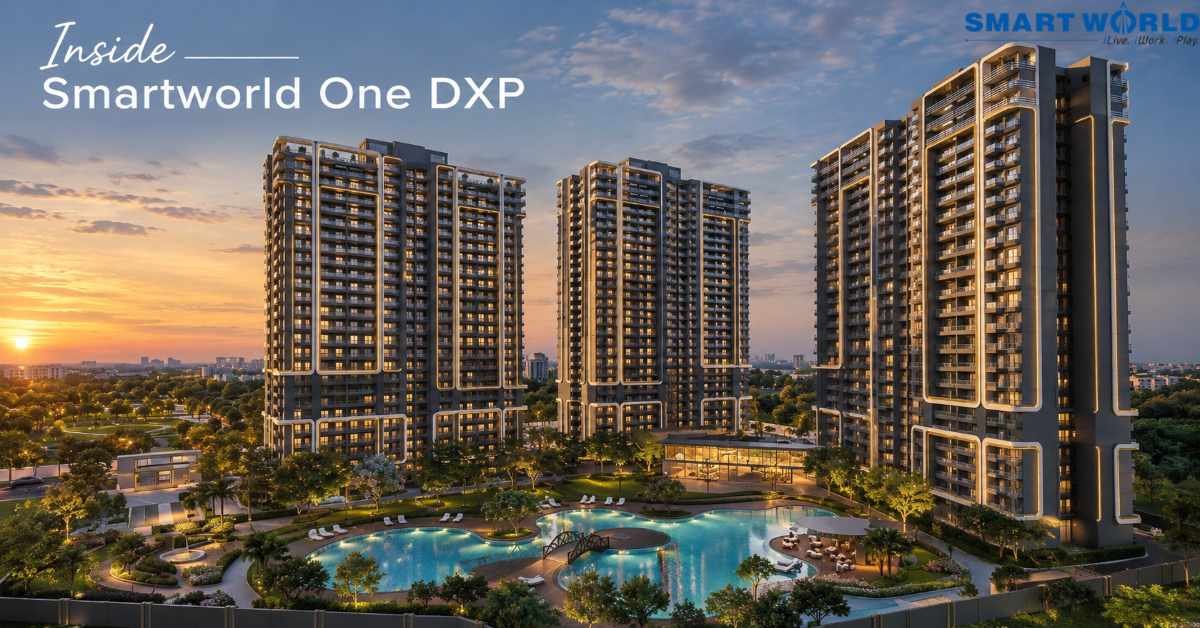
Smartworld One DXP is a luxury gated community by Smartworld Developers in Sector 113, on the Dwarka Expressway in Gurugram’s Millennium City. It spreads over 16 acres with nearly 900 homes in 8 towers, and possession is scheduled for December 2027. You can choose from 2.5, 3.5, and 4.5 BHK apartments. In this guide, we first look at the homes and views. Then we cover the clubhouse and the commute, and finally the questions worth asking before you book.
Project Overview at a Glance
- Developer: Smartworld Developers
- Address: Sector 113, Bajghera, Dwarka Expressway, Gurugram, Haryana 122002
- Land area: 16 acres
- Scale: Nearly 900 units across 8 towers
- Tower height: G+29 floors
- Layout: Four apartments per floor
- Possession: December 2027
- RERA number: GGM/645/377/2022/120
- Design team: Architecture by UHL, landscaping by Elements
The project is still under construction, so everything you see today is a plan rather than a finished home. However, the layout is designed to keep the rush of city life at a distance. As a result, it should feel calmer than you would expect from an expressway address.
Top Highlights
- Prime location: Sector 113, Bajghera, in Millennium City on the Dwarka Expressway
- 16-acre community: Nearly 900 units in 8 towers of G+29 floors
- Expressway and lagoon views: All Phase II towers, I to P, face both
- Choice of sizes: 2.5, 3.5 and 4.5 BHK luxury apartments
- Furnished kitchens: Complete with 16 white goods
- Home automation: Schindler automation in all apartments
- VRV air conditioning: In all homes
- Towers O and P: Floor-to-ceiling imported marble, custom wardrobes, a marble lobby and coffee lounges
- Resort-style clubhouse: Swimming pool, salon, restaurant, sports and entertainment
- Trusted and compliant: Designed by UHL, landscaped by Elements and RERA registered
Floor Plans and Apartment Sizes
Most people start their home search with one question: how much space do I actually need? The table below answers that first.
| Home type | Size (sq ft) |
| 2.5 BHK | 1,350 – 1,400 |
| 3.5 BHK | 1,850 – 2,050 |
| 3.5 BHK + Servant room | 1,850 – 2,050 |
| 4.5 BHK + Servant room | 2,550 – 2,650 |
The “half” in 2.5, 3.5 and 4.5 BHK means an extra small room. For example, you can turn it into a study, a play room, a prayer room or a guest space. Because it is so flexible, that small room often ends up being the most used one.
Which Size Suits Your Family?
Forget the brochure for a minute and think about an ordinary Tuesday in your house.
2.5 BHK: This is a comfortable choice for a couple or a small family. You get two bedrooms plus a spare room for a desk, so you can take work calls without taking over the living room.
3.5 BHK: This size works well for families that are growing or often have guests. Kids get their own rooms, and parents can stay over without anyone feeling squeezed. Besides that, there is still a corner left for a study.
3.5 BHK with servant room: The living space is the same as the plain 3.5 BHK. In addition, the separate room for domestic help keeps the main home free and tidy.
4.5 BHK with servant room: This one is built for big or joint families. Everyone gets their own space, yet there is still room to sit together in the evening.
Before you fall for a size, ask to see the floor plan of the exact unit you are considering. Two homes with the same area can feel very different, because the position of the walls, windows, and balconies changes how you use the space.
Interiors, Layout and Views
A good home should feel light. These apartments are built for comfort and convenience, and each tower has just four apartments on every floor. As a result, you get fewer neighbors on your landing, less foot traffic past your door and more privacy.
The Phase II towers (I, J, K, L, M, N, O and P) all face the expressway and a landscaped lagoon. Therefore, many homes look out at greenery and open space instead of the back of another building. You only really appreciate that after a few weeks of living there, but it makes a real difference to everyday mood.
Towers O and P are the premium ones. They come with floor-to-ceiling imported marble, custom wardrobes and a marble lobby with coffee lounges. If these towers interest you, ask the developer how they compare with the others, both in finish and in price.
Kitchen, Home Automation and Cooling
The kitchens are furnished and come with 16 white goods. Because of this, you save the cost and hassle of buying every appliance yourself. Still, it is wise to ask for the exact list for your unit and get it in writing.
Two features should make everyday life easier:
- Schindler home automation: For instance, you can control lights and other home functions from one place instead of walking from room to room.
- VRV air conditioning: This is a central cooling system, so you do not need a row of bulky outdoor units on your balcony. Consequently, your walls stay cleaner.
Clubhouse and Lifestyle Amenities
When you live in a large community, what you can do without leaving it matters a lot. Fortunately, the resort-style clubhouse covers most of a typical week:
- A swimming pool
- A salon
- A restaurant
- Sports and entertainment spaces
- Spaces for social gatherings and exclusive events
Whether you want an early swim, a coffee with a neighbor or a birthday party for your child, you can do it close to home. Moreover, the community is gated and guarded, which adds to your peace of mind.
Connectivity and Travel Times
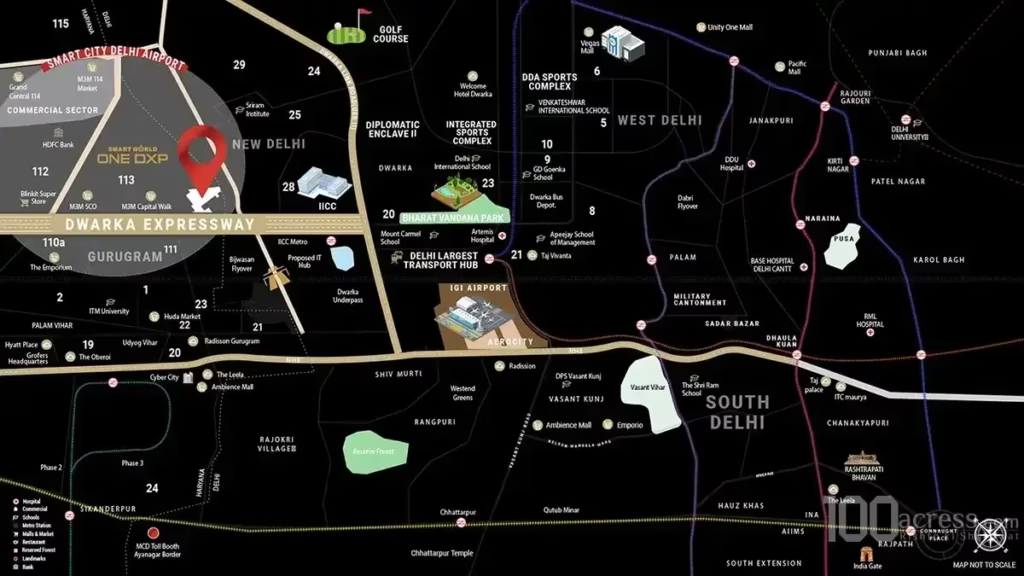
The project sits right at the Delhi border (0 km from Delhi). Because of this, you get easy access to Gurugram, Dwarka and the wider Delhi NCR. Here are the approximate travel times:
- 3 minutes to Asia’s largest convention and exhibition centre
- 5 minutes to the Diplomatic Enclave
- 7 minutes to IGI Airport
- 7 minutes to Delhi’s largest transportation hub
- 15 minutes to the international sports complex
- 20 minutes to South Delhi
If you prefer public transport, Palam Vihar Railway Station is the nearest transit point. Also, Bijwasan Railway Station and Dwarka Sector 21 Metro Station are close by.
That said, these times are only a guide, because traffic changes everything. Therefore, do a trial drive at the hours you would actually travel, for example 9 am on a weekday and 7 pm on the way back.
What the Locality Numbers Say
Residents rate Sector 113 at 3.6 out of 5, which is decent but not perfect. In addition, the locality ranks #10 among 40 on the Dwarka Expressway. Property prices there also moved 9.4% in the latest quarter.
However, treat these as signals, not promises. Ratings are opinions, and prices can go up or down. So, before you decide, compare the project with a couple of others nearby.
Price and Payment Plan
The brochure lists the price of each home type as “call for price,” so you will need to contact the developer for the latest price list. Prices change often. Because of that, any number you read online can be out of date by the time you call.
Meanwhile, you can download the brochure to review the price list, floor plans and payment plans before booking. When you compare costs, look at the full picture and not just the base price. For example, ask about:
- Maintenance charges
- Parking charges
- Registration and stamp duty
- Any other charges that apply
Who Is This Project Best For?
Working professionals: If you work in Delhi, Gurugram or near the airport, the quick connections can save you hours every week.
Families: Green views, a pool and a clubhouse give kids and adults plenty to do without leaving the community.
Buyers who want a premium home: The finishes, home automation and central cooling suit people who want an upscale setup.
People who can wait: Since the project is under construction, it suits buyers who are comfortable waiting until December 2027.
Of course, it is only a good fit if it matches your budget, your family’s needs and your timeline.
Pre-Booking Checklist for Buyers
Buying a home is a big step, so it helps to work through a clear checklist.
- Check RERA details. The project is registered under GGM/645/377/2022/120, so look it up on the Haryana RERA portal yourself.
- Ask for the documents. Get the brochure, price list, floor plan and payment plan for your exact tower and unit.
- Confirm what is included. Ask about the kitchen appliances, flooring and wardrobes in your unit.
- Ask about progress. Request the latest construction update and confirm the possession date.
- Visit the site. See the surroundings, the road access and the nearby facilities yourself.
- Work out the total cost. Include maintenance and other charges, not just the base price.
- Verify with the developer. Finally, confirm every detail directly with Smartworld Developers before you pay anything.
Frequently Asked Questions
What are the apartment sizes?
Homes start at about 1,350 sq ft for a 2.5 BHK. Meanwhile, the largest is about 2,650 sq ft for a 4.5 BHK with a servant room.
How many units and towers are there?
There are nearly 900 units across 8 towers. Each tower has G+29 floors, with four apartments per floor.
When will I get possession?
Possession is scheduled for December 2027. However, dates can shift, so confirm the latest status with the developer.
Final Thoughts
Smartworld One DXP brings together a range of home sizes, lagoon and expressway views, a resort-style clubhouse and quick access to the airport and Delhi. In addition, the homes are planned for light, privacy and everyday comfort.
Even so, the best home is the one that fits your own life. Therefore, take your time, visit the site, ask plenty of questions and check every detail with the developer before you book. If the sizes, the location and the timeline match what you are looking for, this project deserves a serious look.